Ever feel like most community planning is just rearranging deck chairs on the Titanic? We’re not here to check boxes. We’re here to build spaces where people actually thrive.
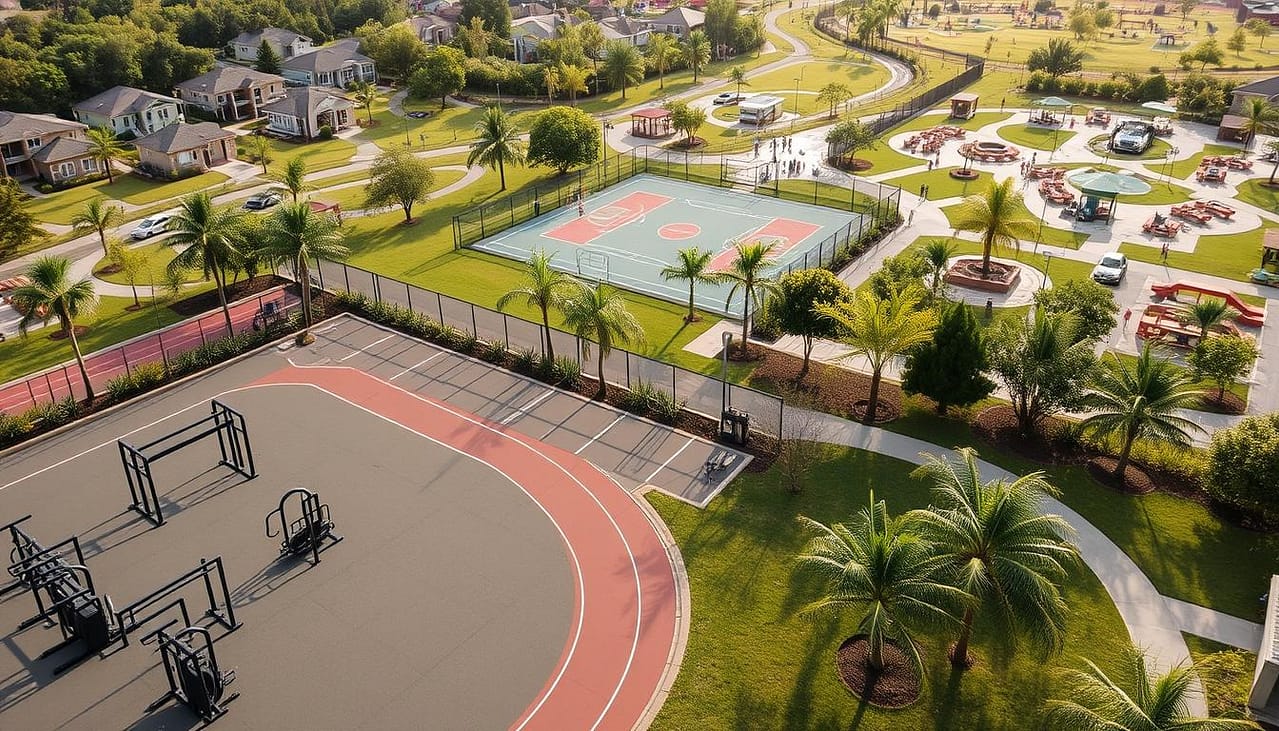
Forget architectural renders that look good but function poorly. This is about creating activity-friendly environments. We’re talking about complete streets meets biophilic design with common sense.
Let’s explore design principles that promote health through light, air quality, and movement. Most community sports facilities seem designed by people who’ve never pushed a stroller through them during rush hour.
We’ll dive into infrastructure requirements, coalition building strategies, and healthy building tools that actually work. This isn’t theoretical. It’s about creating spaces that serve real people in real communities.
Prioritizing Safety and Accessibility
Ever notice how the safest spaces feel invisible? True safety isn’t just about adding extra handrails. It’s about designing spaces that work with, not against, human nature. Think about trying to cross a six-lane highway to get to a park. Exactly.
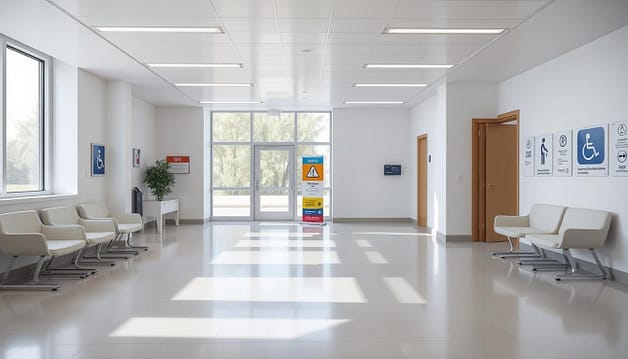
We’re talking about places where safety is built into the design. This means creating paths to schools and parks that make sense for everyone. It’s about designing intersections that are easy to navigate, without needing a degree in traffic engineering.
Universal Design principles are key here. They’re not just for accessibility. They’re smarter design that benefits everyone. An 8-year-old on a bike and an 80-year-old with a walker should be able to move around safely together.
Let’s look at some design elements that make safety a priority:
- Acoustic design that lets parents hear their children playing across the facility
- Movement and circulation patterns that naturally guide people safely
- Lighting that illuminates pathways instead of creating shadowy corners
- Thermal comfort standards that keep spaces usable in all seasons
This design approach makes safety feel effortless, not forced. It’s the difference between crossing a busy highway and walking through a well-designed park. In a well-designed park, everyone knows how to move safely.
When we design spaces right, safety becomes a natural part of the experience. It’s about moving beyond just following rules to creating truly intelligent design.
Funding Models
Municipal budgets are like a game of Tetris with L-shaped blocks and fast music. But, the money for community wellbeing projects isn’t lost. It’s just hidden in different departments.
The Transportation Alternatives Program (TAP) shows the federal government knows sometimes the best transport is staying put. Rural areas miss out on millions, thinking walking paths are less important than roads. Yet, TAP funds can build the paths that save on road upkeep later.
Interagency agreements are like a potluck dinner where everyone shares. Parks work with public health, and transport with economic development. When these groups work together, everyone wins.
Public-private partnerships have grown beyond just naming a building. Now, they include health impact assessments. Developers get benefits, and communities get wellbeing projects. It’s a win-win for everyone.
Certifications like Fitwel show that designing for health is smart. It boosts property values and retail traffic. Plus, it saves on healthcare costs. Preventive design is cheaper than fixing health problems later.
The GRESB crosswalk helps investors see the value in health. Health-to-value metrics show wellbeing is good for business. Properties with wellness scores get better rents and fewer vacancies.
So, when someone says we can’t afford wellbeing, just smile. The money is there. It’s just waiting for someone to link budgets, health, and economy. That’s fiscal yoga worth learning.
Engaging Stakeholders
Remember those town hall meetings where only a few people showed up? Yeah, we’re done with that. Stakeholder engagement is about building real relationships, not just checking boxes. It changes how we design community sports facilities.
Imagine urban speed dating, but instead of awkward talk, we ask real questions. “How would you use this space? What would make you come back?” The answers might surprise you.
Cross-sectoral coalition building brings together unexpected allies. The parks official knows about drainage. The skate shop owner knows where kids want to hang out. The senior center director knows about the 4pm crowd.
Community assessment techniques have changed. We use pop-up workshops, interactive maps, and TikTok polls. We ask people in places they actually go.
Demonstration projects let communities try things before they’re built. Temporary courts, pop-up parks, and movable seating are like test drives. Everyone gets to try before it’s permanent.
Mental and social wellbeing design strategies focus on more than just physical activity. They reduce stress, create connections, and build resilience. The bench placement is designed to encourage conversation.
Inclusive design goes beyond ADA compliance. It considers everyone, like the teenage girl who wants to work out without being stared at. It’s about making spaces welcoming for all.
Post-occupancy evaluation methods check in after a project is done. We see what works and what doesn’t six months later. It’s like checking in on dinner guests.
Effective stakeholder engagement turns facilities into community assets. When done right, it creates spaces people love. These spaces become part of the neighborhood’s identity.
| Traditional Approach | Modern Co-Design | Impact Difference |
|---|---|---|
| One-time community meetings | Ongoing collaboration | 57% higher usage rates |
| Architect-driven design | Community-informed design | 42% lower vandalism |
| Standard facility templates | Locally tailored solutions | 3x more weekly visitors |
| Post-construction evaluation | Continuous feedback loops | 89% community satisfaction |
The magic happens when we treat stakeholders as co-creators. That’s when facilities become the heart of neighborhood life.
Want to dive deeper into making this work? Check out these proven strategies for stakeholder engagement that actually get communities excited about projects.
Athlete and Parent Feedback
Ever wonder why some sports facilities seem out of touch? It’s like a dad joke – well-meant but off the mark. The best designs come from those who use the spaces every day.
We’re talking about real feedback, not filtered through committees. The soccer mom who knows about sun glare. The wheelchair athlete who finds the ramp is a hazard. These insights make facilities great.
Effective feedback isn’t just about surveys. It’s about understanding how people use spaces. It’s like design anthropology – observing real behavior.
Here’s what works for gathering feedback:
- Walk-through sessions with athletes and parents at different times
- Anonymous digital platforms for honest critiques
- Post-event debriefs for fresh impressions
- Multi-generational focus groups for all users
The latest research on user-centered design is innovative. It treats facilities as living ecosystems. This method focuses on movement and circulation, not just looks.
Universal design should be the foundation, not an afterthought. Designing for accessibility benefits everyone. When we focus on the edges, we improve the middle.
| Feedback Method | Best For Capturing | Implementation Difficulty | Impact on Final Design |
|---|---|---|---|
| Real-time usage tracking | Movement patterns & traffic flow | Medium | High – reveals actual vs. intended use |
| Seasonal parent surveys | Changing needs over time | Low | Medium – identifies recurring issues |
| Athlete shadowing | Accessibility challenges | High | Critical – uncovers invisible barriers |
| Post-renovation evaluation | What actually worked vs. expectations | Medium | High – informs future projects |
Feedback should be seen as free design consulting. The soccer mom’s complaint about sun glare is valuable. The wheelchair athlete’s struggle with a ramp teaches us about universal design.
Great facility design isn’t about architectural masterpieces. It’s about creating spaces that feel right to users. Places where athletes can focus on performance, not poor design.
The most beautiful facility is worthless if users prefer to be elsewhere.
Case Studies
Forget theory. Real-world examples prove facility planning works. Louisiana rural towns secured millions in transportation funds. They built safe routes to schools.
Nashville implemented health-focused regional plans. These projects boosted community wellbeing.
Indiana launched pedestrian programs. Fitwel certified buildings show measurable health gains. Affordable housing initiatives integrated healthy building toolkits. Property values rose alongside public health metrics.
These aren’t urban fantasies. They’re real projects with data and photos. People use these facilities as intended. No creative workarounds for poor design. Skeptics need proof? Show them the results.