
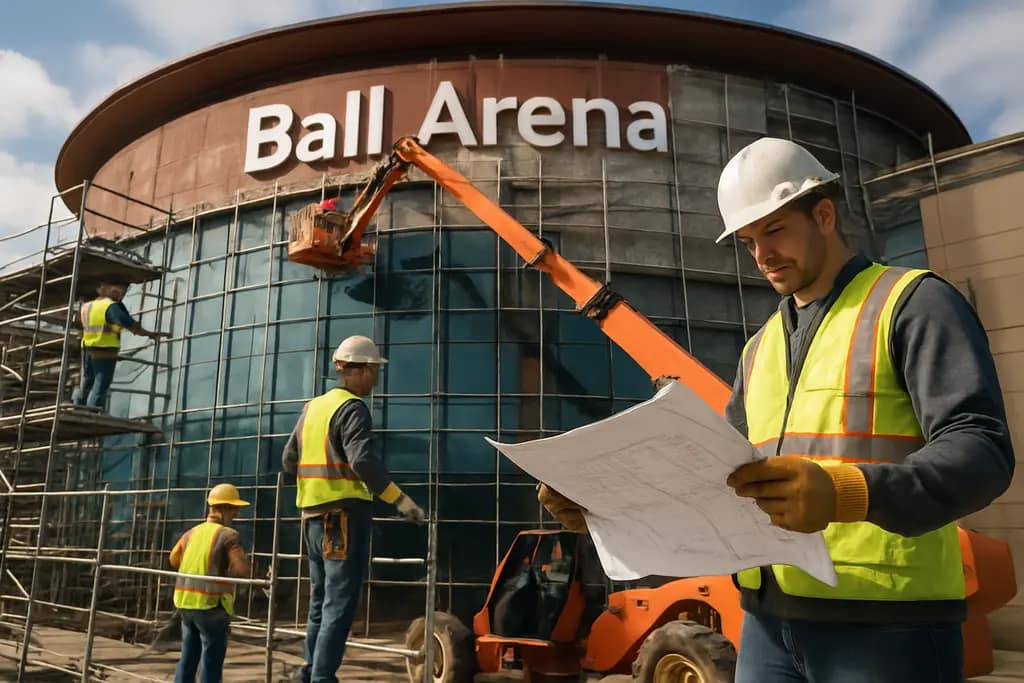
The Ball Arena Renovation became official on September 18, 2026, when Kroenke Sports & Entertainment announced a $135 million project intended to make the Denver venue more comfortable, accessible, modern, and fan-friendly, according to the Nuggets announcement. The plan matters beyond Denver because it tests a question that many community sports operators face at a smaller scale: how much of a venue upgrade should be spent on premium areas, and how much should be spent on entry, circulation, food service, and basic comfort?
Ball Arena is not a blank slate. It opened in 1999 and, as reported in the official announcement, has hosted more than 50 million ticketholders across more than 6,000 events. That usage history gives the project a practical logic. A building can remain commercially active while still showing pressure points in entrances, concourses, checkout points, and seating products. The careful reading is that this project is less about replacing the arena than correcting friction in a heavily used multi-team venue.
Ball Arena Renovation Scope And Timing
Ball Arena Renovation Timeline
The Ball Arena Renovation is planned in phases, with major portions targeted for completion in time for the 2028-29 seasons of the Nuggets, Avalanche, and Mammoth. Phasing is not a minor construction detail. It is the operating model for keeping a building active while work moves through public spaces, premium areas, retail zones, and circulation routes. For fans, phasing usually means some short-term inconvenience; for venue managers, it means the renovation has to be judged by how well temporary routes, signage, staffing, and service points are managed during construction.
The official plan also sits on top of suite work that was already scheduled. The Avalanche reported that 24 luxury suites, including 16 on the 100 level and 8 on the 200 level, were being upgraded with quartz countertops, updated finishes and appliances, new seating, and expanded branding opportunities, with completion expected in July 2026 for the 2026-27 NBA and NHL season in the Avalanche renovation notice. Because July 2026 has already passed as of September 21, 2026, the cautious wording is that this phase was scheduled for that date; the provided official research does not include a later completion notice.
What The $135 Million Plan Prioritizes
The public-facing emphasis is clear: access, comfort, premium spaces, retail, and concession speed. The arena plan includes wider entrances and concourses, improved ingress and egress, new point-of-sale technology, and three new premium club spaces, including one club with direct access to reserved 100-level seating. Those categories point to two different business goals. One is revenue growth through clubs, suites, and retail. The other is service quality for general ticketholders through shorter lines and less crowded movement zones.
That split is worth watching. Premium projects can be easier to measure because they tie to inventory, pricing, and sponsorship. Public-area improvements are often harder to evaluate, but they shape whether a venue feels fair to the broader fan base. If a fan spends less time standing in a concession line or waiting to exit a concourse pinch point, that time saving has value even if it is not as visible as a club room.
Fan Experience Changes Inside The Arena
Circulation Before Amenities
The strongest fan-facing piece of the plan may be the work on widened entrances and concourses. In a multipurpose arena, crowding rarely comes from one source. It can build when late-arriving fans meet concession queues, restroom traffic, merchandise lines, and seat access at the same time. The arena’s stated ingress and egress improvements suggest KSE is trying to reduce the busiest chokepoints rather than only refresh finishes.
For community sports venues, this is the most transferable lesson. A small arena, school gym, municipal fieldhouse, or recreation complex may not need a glass entrance or premium club, but it does need safe entry, clear queuing, and predictable exit routes. A low-cost audit can start with three timed observations: arrival peak, halftime or intermission peak, and exit peak. If the same hallway, door, or sales counter fails during all three, the facility has a circulation problem rather than a one-off staffing issue.
Concessions And Retail As Service Systems
New point-of-sale technology is being added to shorten wait times at concessions and checkouts. That is a useful goal, but technology is only one part of the service system. Line speed also depends on menu design, staffing, payment reliability, pickup space, and the distance between queues and walking paths. If those pieces do not fit, faster terminals may simply move the delay to another point.
The renovation also builds on prior fan-first initiatives identified in the official announcement, including the $5 concessions menu and the Local Eats program. The risk is that upgraded spaces can drift toward higher spending visitors unless affordability is protected as a design requirement. The better test is not whether premium areas improve, but whether standard ticketholders still see practical value: readable menus, visible prices, quick payment, and food choices that do not require leaving the seating bowl for too long.
Access, Crowding And The Civic Interface
Why The East Side Matters
The planned east-side work has strategic value because main entries often shape the whole event experience. If a fan arrives stressed, waits too long, or enters through a crowded pinch point, the building starts in deficit. If the entry sequence is legible, sheltered where possible, and supported by staff who can answer direct questions, the event begins with less frustration. That matters for families, older spectators, disabled fans, and visitors unfamiliar with downtown Denver.
The official research points to entrance and concourse widening, new escalators in the broader plan, and a larger team shop. Those changes should be analyzed together, not separately. Retail expansion can help revenue, but if shop queues spill into movement space, it can work against the access goal. The same caution applies to escalators: they can improve vertical movement, but they also need waiting space at the top and bottom.
Premium Clubs And Public Value
Three new premium club spaces will likely be read by many fans as a business move, and that reading is fair. Modern arenas depend on premium inventory, sponsorship, and event-day hospitality to finance upgrades and compete for concerts and major sports events. The public-value question is whether the same project also improves basic conditions for fans outside those rooms.
That is why the access and concession elements deserve as much attention as the clubs. A project that improves only elite spaces can widen the gap between premium and standard experiences. A project that pairs premium growth with measurable line reduction, clearer circulation, and affordable menu continuity has a stronger claim as venue modernization. Related fan-flow planning lessons from other major projects are discussed in stadium renovation planning cases, especially where construction choices affect arrival windows and concourse pressure.
Practical Metrics For Community Venues
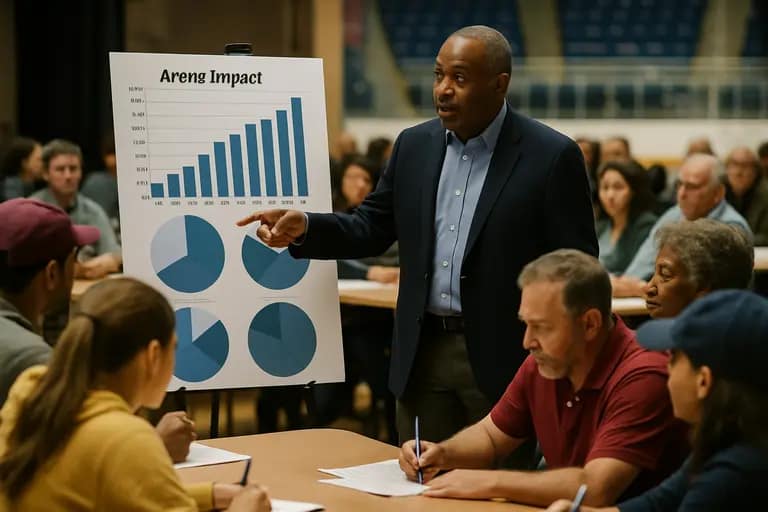
A Simple Evaluation Scorecard
Community sports leaders do not need a $135 million budget to apply the discipline behind this project. They do need a scorecard before they spend scarce capital. The lesson from Ball Arena is to define the fan problem first, then match the improvement to that problem. A new lobby, counter, scoreboard, or seating section should answer a documented pressure point.
- Entry time: measure the minutes between arrival at the line and ticket scan at peak demand.
- Concession wait: time a standard transaction from queue entry to completed purchase.
- Pinch points: map locations where walking flow stops or reverses during breaks and exits.
- Accessibility: test routes for wheelchair users, families with strollers, and older spectators.
- Affordability: track the lowest-cost food and drink options before and after upgrades.
- Construction impact: document temporary detours, complaints, and staffing needs during phased work.
For exploring venue systems across different networks, Back2Tap offers insights similar to those discussed here, providing more context on fan-facing operations.
What Should Be Verified After Opening
The safest analysis is provisional until the renovated areas are operating. Once major phases open, the meaningful questions will be measurable. Did average entry time fall on high-attendance nights? Did concession waits decline after the new point-of-sale systems were installed? Did the widened concourses reduce congestion, or did new retail and club traffic offset the gain? Did affordable concessions remain visible and available?
Those questions matter because venue modernization is often sold through renderings and headline costs. Fans experience it in minutes, sightlines, walking distance, restroom access, food prices, and the stress level of leaving after a close game. Public agencies, school districts, and nonprofit venue operators should use the same standard before approving smaller projects.
Ball Arena Renovation Planning Tests
The strongest reading of the Ball Arena Renovation is that it is a phased modernization of a high-use arena rather than a single cosmetic refresh. The $135 million plan combines premium growth with changes aimed at access, concourse movement, checkout speed, and retail capacity. That mix can work, but only if the non-premium fan benefits are tracked with the same seriousness as revenue-producing spaces.
For community sports development, the practical lesson is direct: do not copy the scale of Ball Arena; copy the questions. Where do people wait? Where do they get confused? Which upgrades help every attendee, and which help only the highest-paying segment? If local leaders answer those questions with timed observations, accessibility checks, and affordability measures, a modest facility project can produce clearer public value than a much larger project judged only by its price tag.