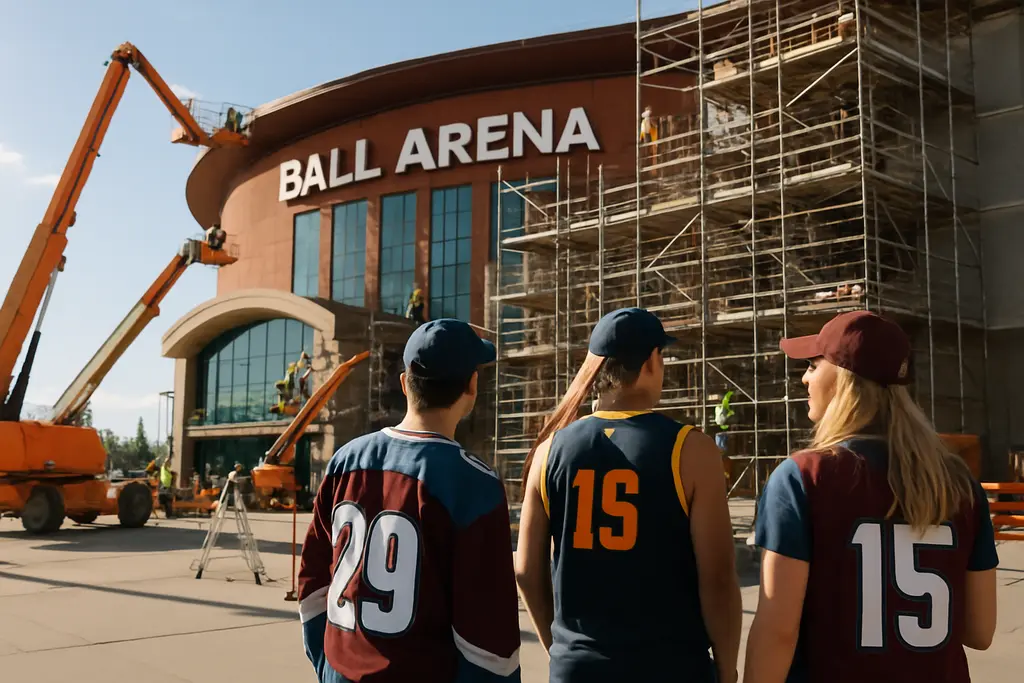
The Ball Arena Renovation gives Denver a clear case study in how a major sports venue can update fan movement, premium inventory, and district access without shutting down normal event operations. Kroenke Sports & Entertainment announced the roughly $135 million project on September 18, 2026, according to an Axios Denver report. As of October 22, 2026, the work should be treated as active, phased capital planning rather than a completed project. That distinction matters for public expectations, fan communication, and the way smaller community venues interpret the model.
What The Ball Arena Renovation Changes First
The published plan centers on two connected goals: modernizing the building for event-day demand and tying the arena more directly to downtown Denver. For community sports advocates, the useful lesson is not the price tag alone. The more practical issue is sequencing: which improvements can reduce friction soon, which ones need longer construction windows, and which parts depend on surrounding transportation and district development.
Cost, Scope, And Sequence
KSE described the work as a phased renovation intended to limit disruption, with improvements targeted for completion in time for the 2028-2029 NBA and NHL seasons, according to the official arena renovation announcement. That schedule creates a useful planning principle: a venue can announce a single capital program, but delivery still has to be broken into pieces that match event calendars, construction access, and fan safety requirements.
For a public-facing venue, phasing can reduce the risk of lost events, but it can also confuse fans if wayfinding, entries, or concourses change from one event to the next. The management task is not only construction. It is communication. A project of this size needs clear pre-event notices, temporary signage, staff briefings, and service recovery plans for periods when familiar routes are closed or redirected.
Ball Arena Renovation Timeline And Delivery Risk
The Ball Arena Renovation timeline runs across multiple seasons, which gives the project room to stage work but also exposes it to common capital-project risks. Material timing, event scheduling, weather, and coordination with surrounding district work can all affect delivery. The research supplied for this analysis does not provide contractor milestones, detailed procurement schedules, or monthly completion targets, so any claim about interim progress would be premature.
A cautious reading is best: the 2028-2029 target is the key public benchmark, while individual elements may open earlier or later depending on construction phasing. Community venue leaders can use the same logic at smaller scale. Instead of announcing one broad opening date, they should identify which restrooms, entries, seating areas, or concessions will change first, then publish simple timelines that fans can understand.
East Atrium And Premium Inventory
The East Atrium is one of the most visible planned changes. The research notes describe an expanded downtown-facing atrium with a large glass facade, new escalators, and a new team store. Those are not cosmetic details only. Entrances and vertical circulation affect arrival pressure, post-event clearing, and the first impression for occasional visitors who may not know the building well.
The project also includes three new premium clubs, including one with direct access to reserved 100-level seating. Luxury suite upgrades are part of the plan as well, with the first 24 Legacy Suites on the 100 level and Signature Suites on the 200 level identified for the 2026-2027 season. Since October 22, 2026 falls within that season window, the safer wording is that KSE’s plan identified those suites for that season; confirmed completion should be checked against the venue’s own operational updates before being treated as final.
Fan Flow Lessons From The Ball Arena Renovation
Fan flow is the clearest operational theme in the project. The planned work includes wider ingress and egress points, wider concourses, and upgraded point-of-sale technology designed to speed transactions. A related Ball Arena Renovation analysis examines how these changes could affect access, suite movement, and crowd circulation during games and concerts.
Ingress, Egress, And Transaction Speed
Wider entries and concourses can help only if staffing, screening, signs, and transaction systems keep pace. A wider doorway with slow ticket scanning still produces a queue. A larger concourse with unclear food lines still creates cross-traffic. The value of the Denver plan will depend on whether the physical upgrades are matched by operating procedures that move people predictably.
For community venues, the practical takeaway is direct: measure bottlenecks before buying fixes. A small arena, school gym, or municipal sports complex can record arrival peaks, concession wait times, restroom pressure, and exit pinch points across several events. That evidence helps leaders decide whether the best investment is a wider gate, a second point-of-sale station, clearer signs, or more trained volunteers at the doors.
Equity Questions For A Premium-Heavy Plan
Premium clubs and suites can support revenue goals, but they do not automatically improve the event for every fan. The public test for a renovation is broader: Are general concourses easier to use? Are entries clearer? Do families, older fans, and people with limited mobility face fewer delays? Does the venue explain construction impacts in plain language before people arrive?
The published facts do not yet answer all of those questions. That is not a criticism; it is a reminder that fan experience should be measured after improvements open. Community sports planners should avoid assuming that premium investment is the same as broad access improvement. The two can overlap, but only if basic movement, comfort, and information needs are addressed across the building.
District Connections Beyond The Arena
The arena work sits within a larger 55-acre district concept around Ball Arena. The research notes describe plans to convert adjacent parking areas into a mix of housing, retail, offices, a hotel, a central park, and an entertainment venue. That makes the project more than an arena refresh. It is also a test of how sports infrastructure connects to daily city life beyond game nights.
Wynkoop Crossing And Daily Access
A planned pedestrian and bike bridge known as Wynkoop Crossing would cross Speer Boulevard and connect Lower Downtown to the renovated East Entrance. The research notes state that Denver City Council approved the bridge and that it is expected to be operational by 2029. If delivered as described, it would shift part of the fan-arrival question from parking supply to walking and biking access.
That shift matters for community sports development. Many local venues sit near schools, parks, transit stops, or civic buildings, but their walking routes are often treated as secondary. A bridge, path, lighting plan, or protected crossing can affect participation as much as a new seating area. The key is to evaluate the trip from the neighborhood to the venue, not just the venue interior.
Parks, Open Space, And Long Development Horizon
The surrounding plan includes about 10 acres of parks and open space, including a landing area connected to the Speer Boulevard bridge. The research notes also state that the first phase of neighborhood and infrastructure work, including the entertainment district, is expected to be substantially built out by 2032, while the broader site vision could extend to 2050.
Those dates should temper quick economic claims. A district that may extend toward 2050 cannot be judged by early renderings or first-phase construction alone. Public benefits such as open space, safer connections, and year-round activity should be checked against delivered projects, not simply stated intentions. Readers comparing fan culture and venue priorities across sports can also use the insights available on a related site in the same network for broader sports context, while Denver-specific planning decisions should still rest on official records and measured outcomes.
Practical Evaluation Framework For Community Venues

Large arena projects can feel distant from grassroots sport, but the evaluation habits are transferable. A local sports facility may never add premium clubs or a glass atrium, yet it can still study crowd movement, safety, comfort, and access with discipline. The Denver plan offers a useful checklist because it links building systems, fan services, and neighborhood connections.
What Smaller Venues Can Measure
Community leaders should focus on indicators that can be observed before and after a project. The aim is not to copy a $135 million program. The aim is to make capital spending defensible and fan-centered.
- Average entry wait during the busiest 30 minutes before an event.
- Exit time from the seating area to the nearest safe outdoor point.
- Concession transaction time before and after point-of-sale upgrades.
- Congestion points where lines block walking routes.
- Clarity of signs for first-time visitors and visiting teams.
- Walking, biking, transit, and drop-off conditions outside the venue.
These measures are simple, but they give boards and city staff better information than complaints alone. They also help separate visible improvements from useful ones. A new entrance matters most if it reduces confusion and delay. A new store or club may be financially helpful, but it should not crowd out basic access needs.
What The Plan Does Not Yet Prove
The current facts do not prove long-term attendance gains, neighborhood economic returns, reduced car dependence, or improved affordability. Those outcomes require later data. For Denver, the most relevant follow-up evidence will include post-renovation crowd-flow performance, district access patterns, delivery of open space, and how well construction-period disruptions were managed.
That caution is useful for public agencies and nonprofit sports operators. Announced budgets and completion targets are inputs. Participation, comfort, safety, and repeat use are outcomes. A sound infrastructure plan should connect the two with clear reporting.
What The Ball Arena Renovation Means For Denver
The Ball Arena Renovation is best read as a phased test of venue modernization and district integration. The strongest supported facts are clear: a roughly $135 million budget, phased delivery toward the 2028-2029 NBA and NHL seasons, major entry and concourse upgrades, premium club and suite work, and a surrounding district plan with bridge, park, and mixed-use components.
The main uncertainty is performance. Denver fans will feel the project not through budget figures, but through shorter lines, clearer routes, better concourse movement, and safer connections from downtown. For community sports advocates, that is the practical lesson. Infrastructure succeeds when it improves the trip, the event, and the return home for the widest possible group of users.