Building or upgrading a community sports venue can be tough. It’s not just about having a space. It’s about creating a vibrant hub that improves life for everyone.
When done right, these venues can boost participation, health, and community spirit. But, the journey from idea to opening is full of challenges. Many municipalities start with excitement, but then face budget issues and surprises.
This is where a detailed sports facility toolkit helps. It’s not just a list of things to do. It’s a strategic guide to help you avoid common problems.
In this guide, we’ll look at the four key areas of successful venue development: Planning, Management, Design, and Financial. Each area is vital in turning a dream into reality. Together, they make sure your venue is not just there, but thrives as the community’s heart.
Initial Assessment & Community Needs
Before starting construction, it’s key to assess community needs first. This step is like being a detective, looking for clues to see if a new facility is needed. It’s important to make sure community dreams match up with what’s possible.
The main parts of a facility needs assessment are:
- Identification of current and future trends: Knowing how the population is changing helps figure out what facilities will be needed.
- Analysis of social indicators: Things like the age of the population can show if a community needs certain types of facilities.
- Review of existing facilities and services: Checking what’s already available can show where there are gaps or opportunities.
- Assessment of similar facilities: Looking at what other communities have can give insights into what works well.
- Community consultation: Talking to residents is key to understanding what they really need and want.
After finding out if a facility might be needed, the next step is a feasibility study. This is where we check if the idea is realistic and can be done financially.
The feasibility study covers:
- Market analysis: Looking at the competition and who might use the facility.
- Draft management plan: Planning how the facility will be run and kept up.
- Concept plan: Creating a picture of what the facility will look like and how it will work.
- Location rationale: Explaining why a certain site was chosen.
- Design and technical options: Looking at different designs and how they will function.
- Capital costs and financials: Figuring out the budget needed for building and running the facility.
- Alternatives: Thinking about different options and their effects.
- Sustainability assessment: Checking how the facility will affect the environment and how sustainable it will be.
Community consultation is not just extra; it’s essential. It can make the difference between a facility that succeeds and one that fails. By listening to the community, you can make sure the facility meets their needs.

In summary, the initial assessment and feasibility study are key parts of infrastructure planning. They make sure the facility built is what the community needs and wants. Building something that’s not used is a waste. By carefully planning and consulting, you’re creating a space that improves community life.
For more on community engagement and planning facilities, check out this resource.
Facility Design Resources
Building a sports venue is like writing a symphony. Every part must work together for a great performance. Your facility’s design should be practical, flexible, and adaptable. It’s about function, not just looks.
Think about all the users, from toddler soccer to senior yoga. That’s where the sports facility toolkit helps.
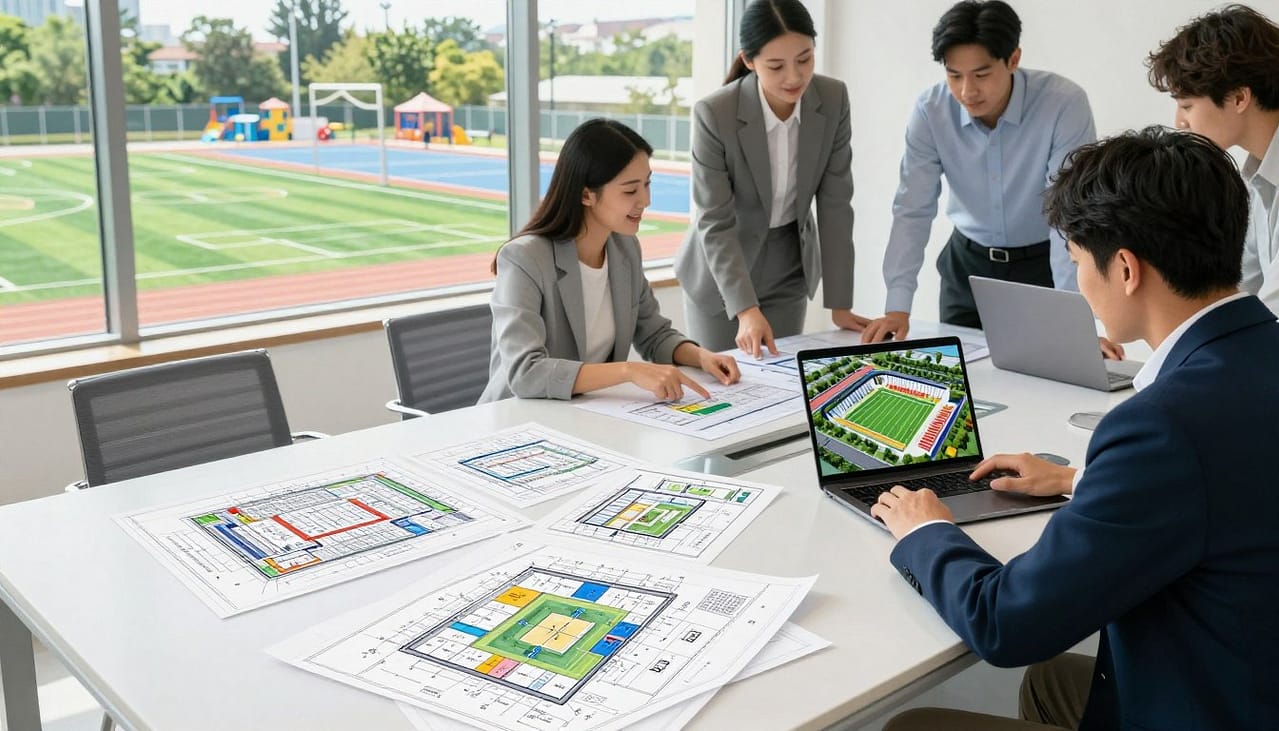
Begin with a design brief that outlines the needs of users and staff. This document guides architects and designers. You want a facility that is beautiful, multi-functional, and energy-efficient.
Using Life-Cycle Cost Principles is key. Cheap materials now can lead to expensive repairs later. You don’t want your venue to be a financial burden.
Getting design consultants early is vital. They help with concept and schematic design. Concept design shows the project’s vision, while schematic design provides detailed drawings.
Consider joint provision and shared use facilities. It’s like a potluck dinner where everyone benefits. Schools, colleges, local government, and community centers can partner. Sharing costs and expenses maximizes facility use.
| Facility Feature | Benefits | Potential Partners |
|---|---|---|
| Multi-Functional Spaces | Accommodate various activities | Schools, Community Centers |
| Energy Efficiency | Lower operating costs | Local Government |
| Shared Use Agreements | Reduced duplication of resources | Colleges, Sport Associations |
In conclusion, the design phase is where your vision starts. With careful planning and collaboration, you can create a venue that serves the community. Just ensure management agreements are clear. Disputes over costs can ruin a good partnership.

Navigating Zoning & Permits
Getting into zoning and permits can feel like trying to find your way through a maze. Design is fun, but zoning and permits are like a painful dental procedure. They’re necessary, but nobody likes them.
Projects can get stuck for months because of zoning mistakes. For example, assuming land is for recreation when it’s not. The US has many rules from local to federal levels. Remember, the ADA and fire codes are strict.
Working with government agencies early can help a lot. Building good relationships with planning departments can change your status. Risk management plans protect you from unexpected issues.
Shared-use facilities face extra challenges. They must follow both school and city rules. Always start early, plan for delays, and never think “it’ll be okay.”
For more on local building rules and zoning, check out this comprehensive guide.
Sustainability Features
Sustainability in sports facilities is more than just green tech; it’s about lasting legacies. Creating a facility that works well for years is key. It’s not just about looks on opening day.
Think about Life-Cycle Cost Principles when planning. This means looking at costs over time, not just the initial build. Energy efficiency is vital, as it affects how well a facility serves the community.
Maintenance strategies are important. A good asset management plan can save money in the long run. Avoiding costly repairs is easier with durable designs and easy-to-maintain systems.
Do a sustainability assessment early on. It helps answer if the facility can handle changes without becoming a burden. If the answer is unsure, it’s time to rethink the plan.
Remember, sustainability is about making things work. Work with other providers and agencies. Check if the facility fits with its goals and costs. A sports facility should be a source of pride, not a financial drain.
Example Project Timeline
Let’s make this planning journey real with a practical timeline. The facility planning process has five key phases. These are needs assessment, feasibility study, design, construction, and operational handover. Each phase is vital for successful planning.
The needs assessment phase takes 3-6 months. This is where community input can either help or cause debate over a new pickleball court. Next, the feasibility study lasts 4-8 months. Here, the dream is checked against financial and practical viability.
Design comes next, lasting 6-12 months. The project’s complexity and steering committee revisions can extend this phase. Construction takes 12-24 months, affected by weather and supply chain issues. The operational handover is where everything comes together. This phase includes staff training and equipment setup, ensuring a smooth start.
Funding should be discussed throughout the timeline. Look into government grants, private partnerships, and community fundraising. Naming rights or sponsorships can also help. It’s important to set key performance indicators (KPIs). Metrics like revenue, facility usage, and customer feedback will show if your project succeeds.
For more detailed guidance on community facilities, refer to the Facility Planning Toolkit. If sustainability is a priority, check out how to build greener sports facilities in your community at this resource.