
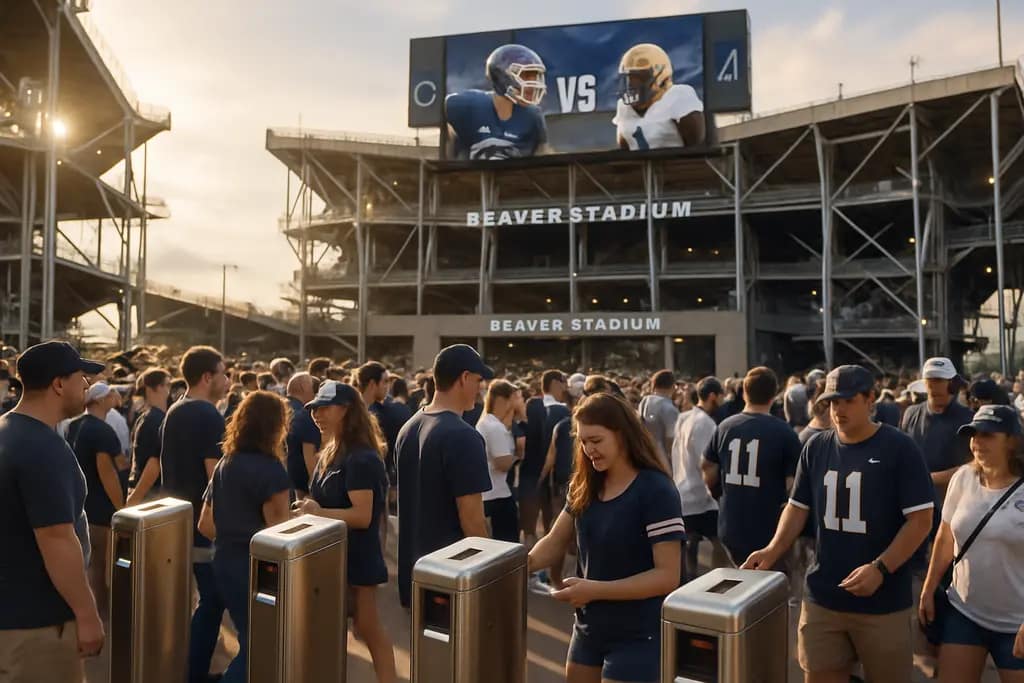
The Beaver Stadium upgrades are best understood as a game day infrastructure test, not just a construction headline. In May 2024, Penn State trustees approved a $700 million, multi-phase renovation planned for full completion before the 2027 football season, according to Penn State’s project approval. For fans, the visible changes are seats, clubs, lights and video. For venue operators, the harder questions are about crowd movement, weather readiness, access, connectivity and whether a football stadium can earn use beyond seven or eight fall Saturdays.
What Beaver Stadium Upgrades Change For Fans
Large stadium projects often get judged first by capacity, but the more useful measure is how the building works under pressure. Beaver Stadium has long operated at a scale above 100,000 fans. A renovation at that size is not only about adding amenities; it is about reducing friction before kickoff, during halftime and after the final whistle. The project details in the research record show that Penn State addressed both the east and west sides, which matters because fan comfort depends on the full circulation system rather than one showcase area.
Beaver Stadium Upgrades As A Crowd-Flow Case
The most useful part of the Beaver Stadium upgrades for community sports leaders may be the sequencing. Along the east side, 2024 work expanded the upper concourses at Gates A and E by about 15,050 square feet and added four escalators, two at each gate, with stated vertical circulation capacity of up to 8,000 people per hour. Gate F was also expanded to include a 34,000-square-foot fan experience zone with lounge and concession offerings. A separate conversion of storage space created 4,000 square feet of usable field-level fan space to improve concourse flow.
Those figures point to a lesson that applies well beyond major college football: the fan experience often breaks down in the in-between spaces. A new seat can be noticed once. A widened concourse, a shorter queue or a clearer route to the upper deck is noticed repeatedly, even if fans do not describe it in facility terms. For community venues, that means capital plans should start with observed bottlenecks before they move to visible upgrades.
Managing Construction Without Losing The Event
After the 2024 football season, demolition began on the west side, including removal of the press box, upper bowl and several ground-level structures to make way for the PAM Health Misitano Family Tower, club levels and suite levels. For the 2025 season, the west side used 7,900 temporary bleacher seats above the suite level, supported by temporary restrooms and concessions, while reported stadium capacity stayed above 100,000.
This is not a small operational detail. Phased renovation is often the only realistic path for sports facilities that cannot afford to shut down their main event calendar. The risk is that temporary solutions can create uneven service levels. The management lesson is to plan temporary seating, toilets, concessions, signage and accessible routes as one operating package. If one of those elements is treated as an afterthought, the fan feels the gap immediately.
Infrastructure Signals Beyond The Seat
Stadium upgrades are sometimes sold through premium areas, but the operational value is broader. Lighting, sound, wireless capacity, vertical movement and weather preparation all affect whether a venue can host more events and serve more types of users. Penn State’s work gives smaller facility owners a high-profile example, while also showing that benefits should be evaluated with caution until full seasons of post-renovation use can be measured.
Lighting, Audio And Video
For the 2026 season, scheduled to begin on September 5, 2026 against Marshall, reported upgrades included 420 new lighting fixtures for more uniform illumination, a new directional sound system intended to improve audio balance and an upgraded north end zone videoboard with better resolution and energy efficiency, as reported by Sports Illustrated’s 2026 stadium report. These elements affect more than entertainment. Lighting supports broadcast presentation and in-venue visibility. Directional audio can reduce uneven sound pockets. A higher-quality videoboard can improve replays, announcements and in-game information.
For community sports venues, the spending level will be very different, but the decision logic is similar. Before buying a new board or sound system, operators should document what problem the current system fails to solve. Is the public-address system unclear on the far sideline? Do evening events have dark spots? Are emergency announcements intelligible in crowded areas? The Penn State example suggests that presentation upgrades work best when tied to operations, not only spectacle.
Connectivity, Clubs And Year-Round Use
The research record also identifies 135 new wireless access points and cellular densification as part of the revitalization. That matters because digital access now affects ticketing, payments, communication and fan expectations. The same record points to expanded premium and event spaces, including suites, the 20,000-square-foot Schuyler Family Club, the 35,000-square-foot Marzano Club, loge boxes and the approximately 21,000-square-foot Lubert Family Welcome Center.
The year-round use strategy is especially relevant for public and nonprofit sports facilities. A building that sits idle most days is difficult to defend financially or socially. Penn State’s plan also includes winterization work, such as insulating pipes for freezing-weather use, and aims for LEED certification with energy-efficiency measures. Those details do not prove future revenue or community benefit by themselves. They do show that a stadium renovation can be framed around broader building performance rather than a narrow game-day upgrade.
A Practical Review Tool For Community Venues

Community sports organizations do not need a $700 million template, but they do need a disciplined review process. The following framework translates the Beaver Stadium project categories into questions that a school district, municipal parks department or local club can use before seeking funds. For insights into how sports participation impacts facility planning, Back2Tap offers related resources that complement official records and local usage data.
Questions Before A Capital Request
The first step is to separate visible wants from operating needs. A larger scoreboard may help, but it should compete against lighting reliability, accessible routes, restroom capacity, concourse width, winter use, Wi-Fi load and staff control points. Penn State’s phased work shows why sequencing matters: fans still need a functioning venue while construction moves around them.
| Planning Area | Question For A Local Venue | Evidence To Collect |
|---|---|---|
| Circulation | Where do people slow down before, during and after events? | Entry counts, queue observations, incident reports |
| Access | Can older adults, children and disabled fans move without avoidable barriers? | Route audits, user feedback, compliance review |
| Technology | Does connectivity support tickets, payments and safety communication? | Signal tests, transaction failures, help-desk logs |
| Weather Use | Can the venue safely host events in cold, wet or hot conditions? | Maintenance records, closure history, utility review |
| Revenue And Use | Can upgraded spaces serve non-game events without displacing sport access? | Calendar analysis, rental demand, community-use policy |
Metrics That Keep The Promise Honest
Any renovation claim should be paired with measurable outcomes. For Beaver Stadium, the reported targets include more concourse space, improved vertical circulation, new wireless capacity, upgraded lighting, better sound direction and expanded event spaces. For a community venue, the matching measures might be average entry time, restroom wait estimates, number of accessible seating complaints, event cancellations due to weather, non-sport rental days and annual utility performance.
- Use pre-project observations as the baseline, not memory or anecdote.
- Track both fan comfort and core sport access, especially for youth and school users.
- Separate premium revenue goals from public benefit goals so neither is overstated.
- Publish simple post-project findings for boards, donors and residents.
This approach keeps advocacy grounded. It also protects projects from the common problem of promising everything at once. A venue cannot be judged fairly unless leaders identify the two or three outcomes that matter most.
Beaver Stadium Upgrades And Community Value
The Beaver Stadium upgrades show how a major college venue can use renovation to address fan comfort, premium seating, media presentation, circulation, connectivity and year-round facility use. The strongest community takeaway is not that every venue needs high-end clubs or a giant video display. It is that infrastructure choices should be tied to observed problems, explicit dates, clear operating plans and public-facing measures.
There is still uncertainty. Full completion was planned before the 2027 season, and some benefits will only be clear after the west-side systems, new concourses, premium areas and event spaces operate together across multiple event days. A cautious assessment should wait for post-renovation data on flow, accessibility, maintenance, energy performance and non-football use. Even so, the project already gives sports advocates a useful checklist: fix movement first, support communication, plan for weather, protect access during construction and make year-round use credible before counting on it.