

The UCF Roth Tower renovation reached a clear milestone before the 2026 football season: UCF said the project was completed and reopened on August 20, 2026, less than two weeks before the scheduled September 3, 2026 opener against Bethune-Cookman. That opener also marks the 20th anniversary of UCF’s on-campus stadium, which makes the renovated west tower both a fan-experience project and a useful case study in how a college venue can update premium inventory, comfort, and event operations without replacing the stadium.
The evidence available from UCF’s official communications points to a project with a defined scope rather than a vague facility refresh. The stated cost was $90 million, financed primarily through Orange County Tourist Development Tax revenues, and the rebuilt tower was designed around club space, suites, loge seating, outdoor sky suites, shade, and media functions. For community sports planners, the main lesson is not that every venue needs a similar price tag. The lesson is that the strongest projects connect capital spending to measurable changes: capacity mix, usable event space, comfort, access, broadcast utility, and year-round use.
What The UCF Roth Tower Renovation Changed
UCF Roth Tower Timeline And Financing
UCF’s public timeline shows a fast but phased project. Groundbreaking occurred in December 2024, with construction planned around continued use of existing tower and club areas during the 2025 season. After that season, the work moved into demolition and rebuilding of façades and interiors. The steel framework reached a topping-out milestone on August 14, 2025. The university later announced that the finished project reopened on August 20, 2026, with the football opener scheduled for September 3, 2026 against Bethune-Cookman UCF announcement.
The financing model matters for infrastructure analysis. A $90 million stadium project backed primarily by Tourist Development Tax revenue ties the venue to sports tourism and event economics, not only Saturday football. That does not prove a return on investment by itself. It does set up a practical question for UCF and Orange County: whether the expanded club and event areas generate enough activity beyond game days to support the public-purpose argument behind the funding.
Space Expansion And Seating Mix
For the UCF Roth Tower project, the clearest facility metric is the increase in usable club and event space. The renovated four-level tower expanded that space from 4,400 square feet to 15,650 square feet, a 256% increase. That is not just a comfort upgrade for premium patrons. It changes what the west side of FBC Mortgage Stadium can host, how many guests can be served indoors or in sheltered areas, and how the building can function on non-football dates.
The premium seating changes are just as significant. Premium seat capacity increased by 42%. The renovated plan includes 28 luxury suites that are 38% larger than before, plus 34 new outdoor sky suites. Loge seating was introduced as another premium category between traditional club areas and suites. These figures suggest a shift toward a broader menu of higher-revenue experiences, which is common in major college stadium work. The caution is that a premium-heavy project should still be judged by how it affects the full stadium, including entry, shade, concourse load, restroom pressure, and the quality of sightlines for non-premium fans.
| Project Area | Reported Change | Fan-Experience Test |
|---|---|---|
| Club and event space | 4,400 to 15,650 square feet | Can lounges reduce crowding and support non-game events? |
| Premium seating | 42% capacity increase | Does new inventory match actual demand across the season? |
| Luxury suites | 28 suites, 38% larger | Do larger suites improve circulation, catering, and guest service? |
| Outdoor sky suites | 34 new spaces | Does added shade make outdoor premium seating usable in heat? |
Fan Comfort And UCF Roth Tower Seating
UCF Roth Tower Premium Options
The seating changes should be read as a portfolio decision. Suites, sky suites, club areas, and loge seats serve different price points and group sizes. That can help the athletics department avoid depending on one premium product. It can also give local companies, alumni groups, and donors more ways to use the stadium for hosted events. In community sports development, that kind of segmentation has value only if it supports broader access, not if it draws all attention away from standard seats.
The west tower work also added substantial shade across the stadium bowl, including outdoor seats and sky suites, according to UCF’s planning project page West Tower Project. In Central Florida, shade is not a cosmetic feature. It can affect how long fans remain in seats, how families manage heat exposure, and how premium outdoor spaces perform during early-season games. The September 3, 2026 game will offer an early operational test, though a single game cannot settle whether the design works across different kickoff times and weather conditions.
Comfort Metrics Worth Tracking
Comfort claims should be measured after the venue opens under game conditions. UCF can track heat-related service requests, time spent in seats before halftime, concession and restroom wait patterns, and fan survey responses by seating section. If shaded zones show better retention during warm kickoff windows, the renovation will have evidence behind the comfort claim. If shaded premium areas improve but general-seat fans see little change, the benefits will be less balanced.
Community sports groups can apply the same thinking at a smaller scale. Before spending on seating, shade, or hospitality, identify the problem to solve. Is the issue heat, crowding, revenue, accessibility, media capability, or rental use? The answer should shape the design. A youth complex or municipal stadium will not copy a Power Four football project, but it can copy the discipline of tying each capital item to a measurable user outcome.
Broadcast, Media, And Event Use
Media Areas And Multilingual Reach
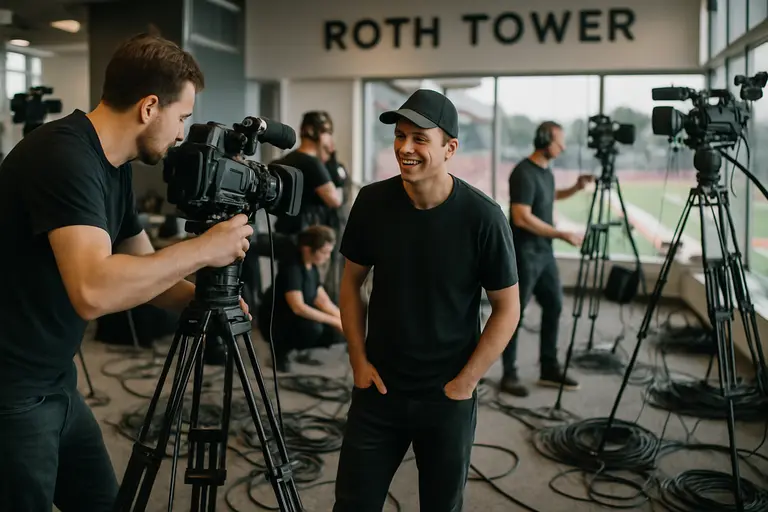
The renovation includes enhanced media and broadcast areas, with new booths for general broadcast and Spanish-language announcing. That detail is more than a press-box note. Broadcast infrastructure affects the quality of event production, the working conditions for media crews, and the ability to serve different audiences. For a university in a large and diverse media market, Spanish-language announcing capacity can be part of a wider participation and engagement strategy, provided it is matched by consistent programming and outreach.
Sports facilities are increasingly judged by what they can support beyond the main event. Better broadcast positions, larger hospitality areas, and flexible event rooms can help a stadium host ceremonies, donor events, campus functions, and community gatherings. Related facility coverage at Triplet Power Sports exemplifies how fan amenities and site operations often shape the spectator experience as much as the competition itself.
Public Benefit And Year-Round Use
Because Tourist Development Tax revenue is part of the funding story, year-round use deserves close review. The expanded 15,650 square feet of club and event space gives UCF a stronger basis for non-game programming than the previous 4,400 square feet. Still, the public value depends on utilization. A practical scorecard would include number of non-football events, attendance by event type, local vendor participation, staffing needs, and whether community or campus groups can access the space under clear policies.
There is also a fan-flow angle. Premium areas can reduce pressure in some public spaces if they absorb guests who otherwise would use general concourses. They can also create new pinch points if access control, elevators, stairs, and service routes are poorly matched to demand. Stadium renovation lessons from other venues, including fan-impact planning at M&T Bank Stadium, point to the same principle: building upgrades should be evaluated through actual movement patterns, not renderings.
UCF Roth Tower Evaluation For 2026
Opening Game Checkpoints
The UCF Roth Tower should be judged first against the claims UCF has made public: more usable space, larger and more varied premium seating, better shade, and improved media capacity. The September 3, 2026 Bethune-Cookman game is the first scheduled football test after reopening. Useful checkpoints include gate-to-seat time for west-side patrons, elevator and stair queues, suite service timing, heat complaints by section, restroom and concession waits, and postgame exit flow.
Those measures should be tracked again during later 2026 home dates before firm conclusions are drawn. Different kickoff times can produce different shade and heat conditions. Different opponents can produce different attendance and arrival patterns. A cautious analysis should separate the facility’s physical improvements from the operations team’s event-day execution, because fans experience both at once.
A Practical Tool For Community Sports Leaders
For community sports advocates, the most useful takeaway is a simple capital-project filter. Before approving a stadium or field-house upgrade, ask five questions:
- What user problem is the project solving: heat, crowding, revenue, access, programming, or media capacity?
- Which metric will show whether the project worked after opening?
- Who benefits directly, and are non-premium users included in the design logic?
- Can the space support non-game or non-competition activity?
- How will the operator report results to the public or campus community?
On the facts available by September 1, 2026, the Roth Tower renovation appears to be a major upgrade in premium capacity, usable event space, shade, and broadcast function. The stronger conclusion must wait for game-day data after the renovated stadium begins hosting the 2026 football schedule. That is not a weakness in the project; it is the right standard for judging sports infrastructure. Facilities should be praised for what they demonstrably improve, and the best evidence comes when fans, staff, media, and community users put the building under real operating pressure.