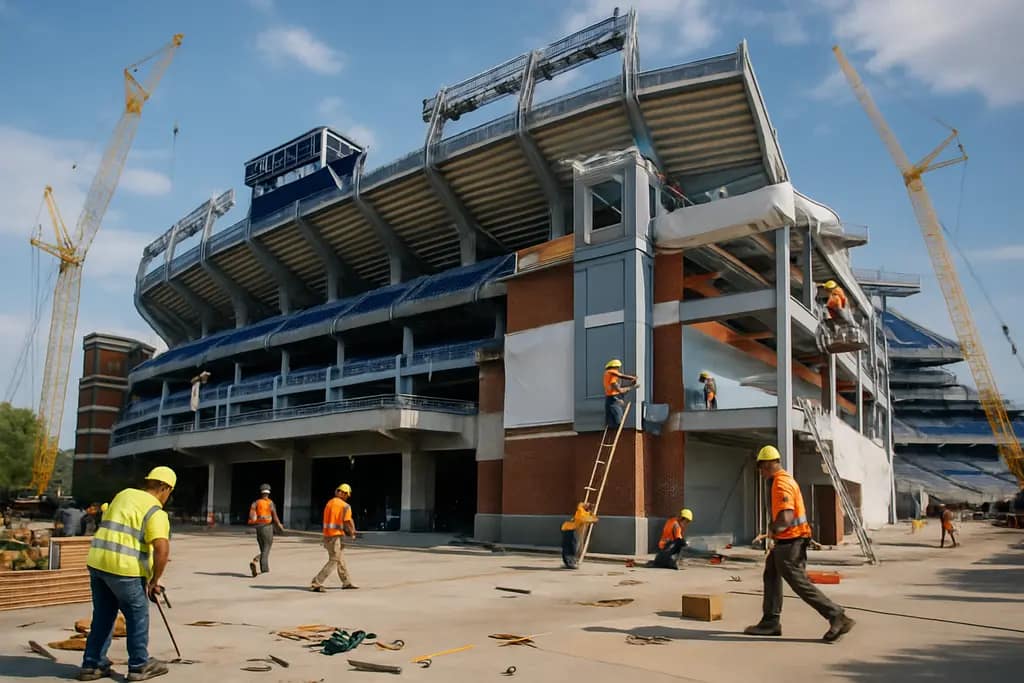
The M&T Bank Stadium renovation has moved from drawings to fan-facing changes. For Baltimore Ravens supporters attending games in the 2026 NFL season, the main effects are practical: more places to enter, gather, buy merchandise, watch replays, and move through the building. The harder question is whether those upgrades improve the average fan’s day, not only the premium-ticket experience.
The available official information points to a multi-year project that began with a public announcement in December 2023 and has been delivered in phases. Phase 1 was delivered in August 2024. Phase 2 was completed by September 2025. Some remaining Phase 3 elements were expected to be ready during or before the 2026 NFL season, so fans should treat individual spaces as status-dependent on the specific game date rather than assume every element is open for every event.
For community sports planners, the Ravens’ project is useful because it is not only a National Football League facility story. It shows how a public stadium authority, a team tenant, premium hospitality, retail, concessions, circulation, and non-game use all get bundled into one capital plan. A related venue planning comparison is available in this analysis of Bank of America Stadium’s renovation, where similar questions arise around multi-sport and year-round facility use.
M&T Bank Stadium Renovation Baseline
M&T Bank Stadium Renovation Funding And Phasing
The public funding frame is clear. The Maryland Stadium Authority and the Ravens announced a multi-year renovation program in December 2023, using approximately $430 million of state-allocated funds from a $600 million authorization, according to Maryland budget testimony for the stadium authority Maryland budget testimony. That matters for fans because a project of this scale is not a single scoreboard replacement or a short cosmetic refresh. It changes arrival points, premium areas, circulation, retail, concessions, and event-day gathering space.
Phase 1, delivered in August 2024, included a relocated and redesigned press box, upgrades to the club level, modernized elevators and escalators, and new social fan zones. The Maryland Stadium Authority project page identifies Phase 1 features such as the Miller Lite Gatehouse and Roof Deck on the east side and The Blackwing, which includes 10 individual suites with retractable glass and an enclosed luxury lounge MSA project page. Those details show a pattern: the work improves building operations and media areas, but it also creates new revenue spaces and more varied fan environments.
What Changed Before The 2026 Season
By September 2025, Phase 2 had added premium club spaces, concourse upgrades, a reworked North Plaza with retail and hospitality buildings, and other fan amenities. The named premium spaces in the research include The Raven, Champions Club, The Trust, and Legends Suites. The fan effect depends heavily on ticket type. Fans in those spaces should see more comfort, better sightline options, food and bar access, and in some areas, views tied to player-tunnel or media activity. General-admission fans are more likely to feel the project through entrances, crowd flow, displays, concessions, and the plaza.
That distinction is central to any fair assessment of the M&T Bank Stadium renovation. Public investment in a stadium should be assessed not just by the best spaces in the building, but by the parts touched by the largest number of fans: gates, restrooms, stairs, escalators, concourses, concession queues, accessible routes, and clear wayfinding.
Fan Movement And Gate Experience
North Plaza As A Crowd Valve
The North Plaza is the most direct change to pregame movement. It was planned as a grand entrance with two structures flanking the main gate area. The northeast side includes retail and hospitality space, while the west structure was planned as a pregame destination with an open-air tailgate and entertainment stage, a sports bar, and a canopy entrance closer to Hamburg Street. The research notes an estimated capacity for that tailgate area of roughly 2,000 to 3,000 fans on the lower level and around 600 on the upper mezzanine.
For fan experience, the value of this design is not only entertainment. If managed well, it can spread arrival demand across time. Fans who arrive earlier and stay in a plaza reduce the surge that often hits gates in the final hour before kickoff. If poorly managed, the same space can create a dense choke point near the entrance. The operational test during 2026 games will be whether staff, barriers, queue lines, mobile-ticket checks, and signage keep that plaza from interfering with steady entry.
Concourses, Vertical Movement, And Line Reduction
The project also includes expanded upper-level concourses on the north and south sides, with The Perch described in the research as a covered and heated open-air space with skyline views and food offerings. This is a meaningful design move. Upper-deck fans are often the last group to benefit from major stadium renovations, even though they make up a large share of attendance and face longer trips to seats, concessions, and exits.
Modernized elevators and escalators, delivered in Phase 1, should help vertical movement, though the research does not provide measured wait-time data. That means claims about reduced delays should stay cautious. The better statement is that the stadium added infrastructure intended to improve circulation. Whether it does so depends on staffing, maintenance, event-day crowd behavior, accessible route protection, and how many fans use new gathering zones during breaks in play.
Video, Retail, And Food Service Effects
Displays Change How Fans Use Dead Time
The renovation added a 216-foot halo video board at Gate A for the 2025 season, along with more than 29 new concourse displays totaling more than 6,500 square feet and more than 75 million pixels. The research also says 2026 upgrades were expected to bring the display area to about 12,000 square feet and 111 million pixels, with more than 100 televisions around the stadium replaced or upgraded.
Those numbers matter because fans do not experience a football game only from their seats. They miss plays while buying food, moving children through concourses, waiting for friends, or standing in retail lines. More screens can reduce the penalty for leaving a seat. The risk is visual clutter. Good venue design uses displays to improve information flow: live game action, replays, queue guidance, emergency messages, and sponsor content held in balance. If screens become mostly advertising surfaces, the fan benefit is weaker.
Retail And Concessions As Throughput Tests
Retail and concession changes are among the most measurable parts of the project. The research identifies a 4,900-square-foot West Retail store at Section 140 with RFID self-checkout, video panels, LED jersey displays, and game-day operations. Gate A’s Section 153 was changed into a Ravenous Chicken walk-through concession concept with self-serve food slides and more beverage coolers.
These choices aim to cut friction. Self-checkout and walk-through service can reduce transaction time, but they also require clear instructions and enough staff to solve problems quickly. The fan who benefits most is not only the person buying a jersey or chicken sandwich. Faster throughput can reduce blocked concourse space, which helps parents, older fans, wheelchair users, and anyone trying to reach a seat before the next possession.
Premium Seating And Shared Amenities
Premium Growth Has Public-Access Trade-Offs
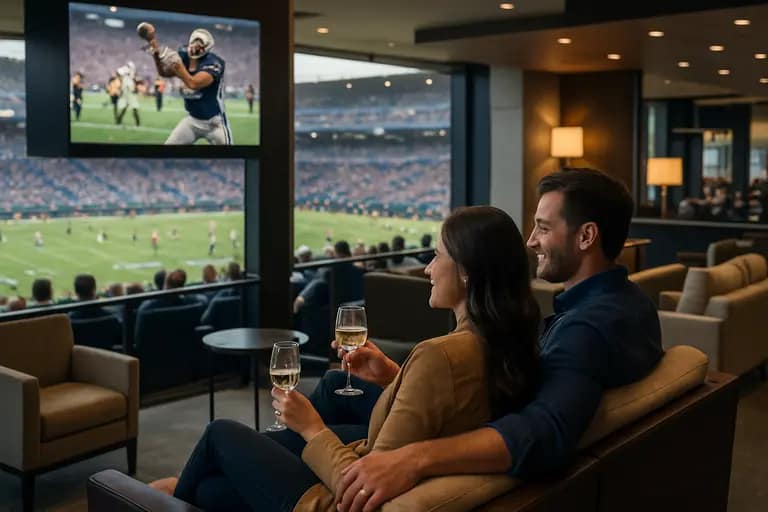
The Trust, Champions Club, Legends Suites, The Raven, and The Blackwing show how the M&T Bank Stadium renovation expands high-value ticket products. That is normal in modern NFL venue economics. Premium seating can support revenue needed for operations and future capital work. It can also create visible gaps between fan groups if the public-facing parts of the building do not improve at the same pace.
The practical question is whether premium construction also funds or enables common-area improvements. In Baltimore’s case, the project includes both premium spaces and shared elements: concourses, gates, plaza areas, screens, elevators, escalators, retail, and concessions. That mix makes the project more defensible from a public-use perspective than a renovation focused only on suites.
Lessons For Smaller Community Sports Venues
Community sports facilities will not copy an NFL stadium budget. They can still borrow the planning logic. First, put crowd movement before aesthetics. Second, invest in the places where users lose time: entry, bathrooms, concessions, and vertical movement. Third, add revenue spaces only when they do not weaken shared access. Fourth, use phased delivery, so a facility can remain active while work continues.
If you’re exploring broader sports context within the same publishing network, browsing through My All Time Best will be insightful, but it’s crucial to still rely on local documentation and official data for accurate venue insights.
M&T Bank Stadium Renovation Fan Checklist
What Fans Should Verify Before A 2026 Game
Because some Phase 3 features were expected to be ready during or before the 2026 NFL season, the safest fan-planning approach is to verify the status of specific areas before each game. The research supports broad expectations, but it does not provide a completed post-opening performance audit for every new space as of August 25, 2026.
- Check which entrance is best for your seat location, especially if using the North Plaza area.
- Allow extra time if you plan to use new retail, tailgate, or hospitality spaces before kickoff.
- Use upper-level concourse options when available to avoid unnecessary cross-stadium movement.
- Confirm accessibility routes if traveling with a wheelchair user, older fan, or young children.
- Expect more screens and gathering areas, but do not assume every new feature is open for every event.
How To Judge Whether The Project Worked
The fairest scorecard for the M&T Bank Stadium renovation should use practical measures: gate wait times, concession transaction times, restroom access, escalator reliability, crowd density, accessible route performance, and fan satisfaction by seating level. Premium feedback alone would be incomplete. The strongest outcome would be a stadium where suite holders see better amenities, upper-deck fans move more easily, families spend less time in lines, and the building has more non-game utility for Baltimore.
On the evidence available, the renovation should noticeably change the 2026 Ravens fan experience. The likely gains are better arrival areas, more social space, improved video coverage, broader food and retail options, and more premium choices. The unresolved issue is execution on game days. Infrastructure sets the conditions; operations decide whether fans actually feel the benefit.