
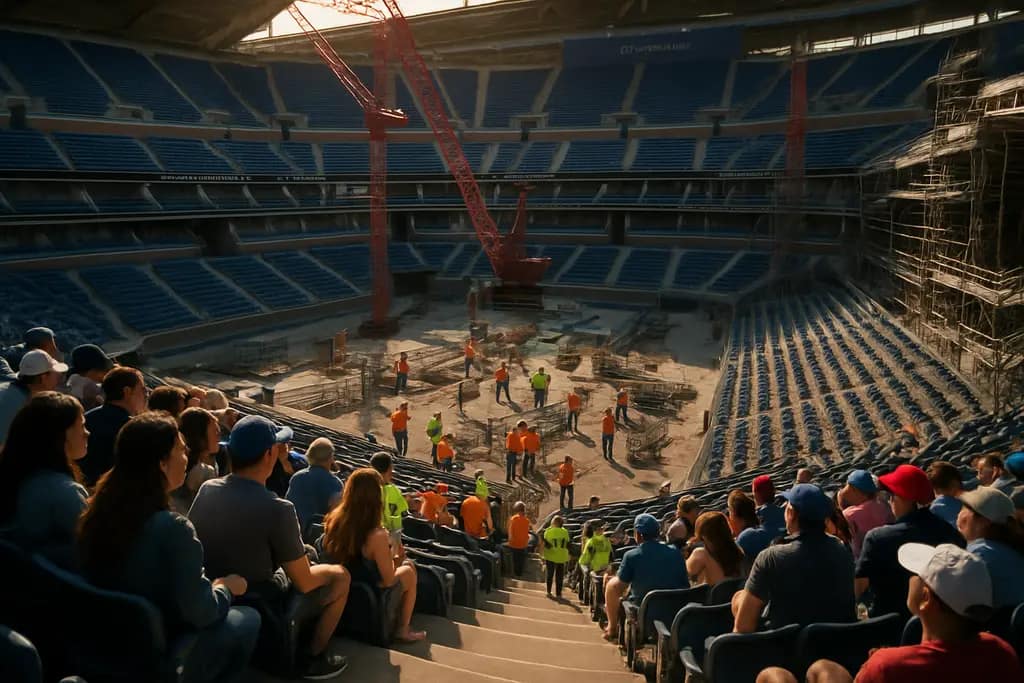
The Arthur Ashe Stadium overhaul is not just a tennis construction story. Announced by the USTA on May 19, 2025, the $800 million self-funded project covers the stadium and the Billie Jean King National Tennis Center, with completion targeted for the 2027 US Open. The USTA described the work as a three-phase plan, with no interruption to play or fan access during the 2025 and 2026 US Open tournaments, according to the USTA announcement.
For community sports developers, the useful lesson is less about scale and more about sequencing. A high-profile venue is trying to add courtside inventory, widen crowd areas, improve vertical circulation, and build a player facility without shutting down its main event. Smaller venues rarely face the same capital size, but they often face the same practical question: how can a facility improve access and revenue without breaking the user experience during construction?
What Arthur Ashe Stadium Changes Mean
Investment Scale And Funding Exposure
The USTA’s stated $800 million investment is self-funded and described as the largest single investment in US Open history. The same announcement said the US Open generates more than $1.2 billion annually in economic impact for New York City during its three-week run and follows nearly $2 billion previously invested in the grounds. Those figures explain why the project is being treated as both an event upgrade and a venue-protection strategy.
The public-funding detail matters. A self-funded model can reduce taxpayer exposure, but it does not remove the need for public accountability in areas such as transport pressure, neighborhood movement, and event operations. For local sports authorities, the point is practical: funding source and operating impact should be assessed separately. A privately financed venue can still affect public streets, parks, transit demand, and emergency planning.
Arthur Ashe Stadium Capacity Trade-Off
The seating story is a useful example of capacity management. Courtside-level seating is planned to rise from 3,000 to 5,000 seats, adding 2,000 seats closer to the court. Yet total stadium capacity is expected to remain similar, around 23,000 to 24,000, because seats in other sections will be removed; ESPN reported that this would still leave it as the largest Grand Slam tennis stadium.
That is not a simple expansion. It is a redistribution of viewing value. More courtside seats can support premium demand, but holding overall capacity near its present range may help limit pressure on concourses, entries, and restrooms. The caution for smaller facilities is clear: adding seats is not always the same as improving service. A better seat mix can matter more than a larger seat count if the building’s circulation system is already under strain.
Fan Experience Changes By Function
Concourse Space, Restrooms, And Movement
The promenade-level concourse is planned to expand by 40%. All concourses are set for modernization, including new food and beverage offerings, retail areas, more restrooms, and improved access through escalators and elevators to all levels. The plan also includes more than 20% additional restrooms and added escalator and elevator banks, including at the South entrance.
These are operational changes as much as comfort changes. Tennis crowds arrive in waves, move between sessions, and often spend long periods on site. Wider concourses can reduce pinch points, but only if they connect properly to entries, food service, seating portals, and vertical circulation. For public park districts and school districts, this is a direct lesson: restrooms, stairs, elevators, and concession lines should be modeled together, not as separate improvement items.
Premium Areas Without Leaving The Building
The project includes two new luxury suite levels, new club and restaurant areas, and premium hospitality lounges designed by Garrett Singer. The stated aim is to let ticket holders experience upgraded comfort without leaving the stadium. From an operations standpoint, that could keep more spending inside the building and reduce back-and-forth movement across the wider grounds.
There is a caution here. Premium additions can sharpen a venue’s revenue model, but they can also create a perception gap if general-admission movement, restroom access, and shade or shelter needs fall behind. In this case, the USTA plan pairs premium areas with concourse and restroom work, which is the stronger planning pattern. Revenue areas and basic service areas need to move in the same capital cycle.
Phasing Risk And Delivery Discipline

Three Phases Around Live Events
The phase plan is built around the US Open calendar. Phase 1 was placed before the 2025 US Open, which ran August 25 through September 6, 2025, and included structural reinforcement of column supports plus the start of base-floor construction for the Player Performance Center. Phase 2 was placed between the 2025 and 2026 US Opens and covered demolition and replacement of existing courtside and suite levels, along with construction of the top floors of the Player Performance Center. Phase 3 was placed between the 2026 and 2027 US Opens and includes the Grand Entrance, new promenade and loge levels, a premium bar viewing Fountain Plaza and the Unisphere, interior completion of the Player Performance Center, and enhanced escalators and elevators.
This phasing is the heart of the delivery challenge. A stadium that cannot pause its signature event needs work packages that can be isolated, inspected, and opened safely on a strict calendar. Smaller venues can copy the method even if they cannot copy the budget: separate structural work, spectator-facing work, and athlete-service work into phases tied to the lowest-use windows.
Player Performance Center As Competitive Infrastructure
The $250 million Player Performance Center is planned as a four-floor facility next to the practice courts, with two floors for parking and two floors for athlete amenities. It is set to include indoor and outdoor training and relaxation zones and to be available to players by the 2027 US Open.
This part of the project shows how elite venues now treat athlete services as event infrastructure. Player movement, practice access, recovery space, and secure parking all affect the event’s operating quality. Community venues can translate that principle at a smaller level. A youth sports site may not need a performance center, but it does need safe changing areas, clear team arrival zones, medical access, and places where athletes are not mixed unnecessarily with crowd traffic.
Arthur Ashe Stadium Overhaul Lessons
A Practical Checklist For Community Venues
The Arthur Ashe Stadium project offers a planning framework that can be scaled down. Community sports leaders can use the following checklist before approving any major renovation:
- Define whether the project is adding capacity, changing seat mix, or improving service quality.
- Model entries, restrooms, concessions, stairs, elevators, and seating portals as one movement system.
- Separate athlete operations from spectator movement where space allows.
- Phase work around the lowest-use dates, not around the easiest construction calendar alone.
- Track who benefits from premium upgrades and whether basic-access upgrades move at the same pace.
- Clarify whether funding is public, private, or mixed, then assess public operating impacts either way.
Venue leaders comparing large stadium decisions across sports can also review multi-sport venue planning, where similar questions appear around year-round use, event stacking, and public value. For those interested in golf and related participation sports, FSGolf is part of the same network offering insights and resources.
What Should Be Watched Through 2027
The main evidence test will come after the 2027 US Open, when the full project is scheduled to be in place. The most meaningful indicators will not be architectural images. They will be queue lengths, restroom access, vertical circulation performance, crowding on the promenade, player movement, and whether the changed seat mix improves the event without pushing non-premium spectators into weaker service conditions.
Large projects often advertise headline spending first. The better question is whether the spending solves the daily friction points that fans and athletes feel. Based on the released plan, the USTA has identified the right categories: circulation, restrooms, concourse width, premium demand, courtside inventory, and player services. The remaining uncertainty is execution. A strong capital plan still has to survive construction phasing, event deadlines, and the behavior of real crowds under match-day pressure.